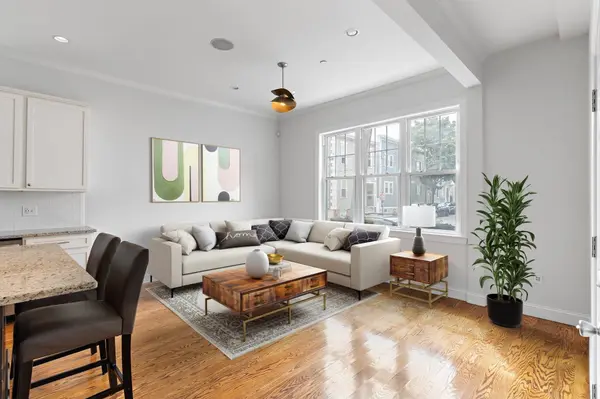
306 Maverick St #1
Condo $ 625,000

306 Maverick St #1

Boston, MA 02128

  • 2 Beds
  • 2 Baths
    Full Baths: 2
  • 902 SqFt
  • 871 Lot Size
  • 1900 Year Built
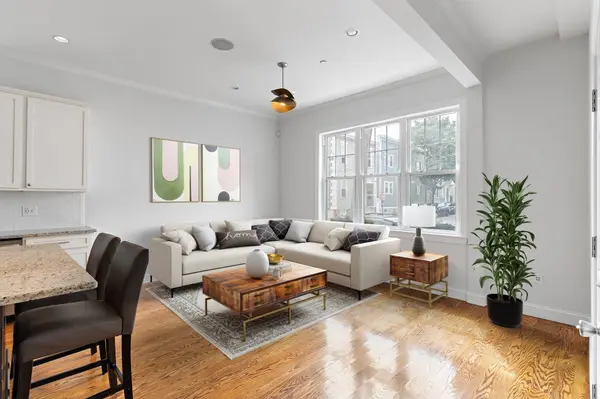
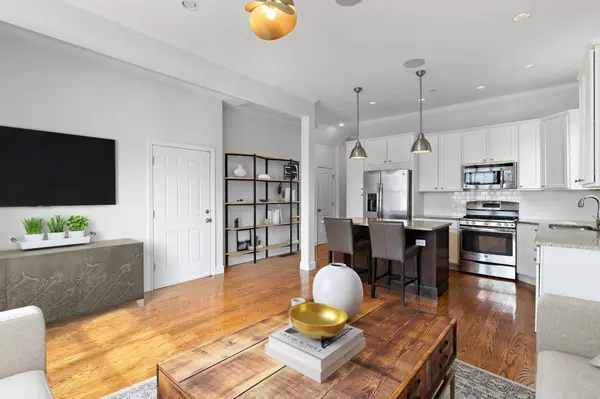
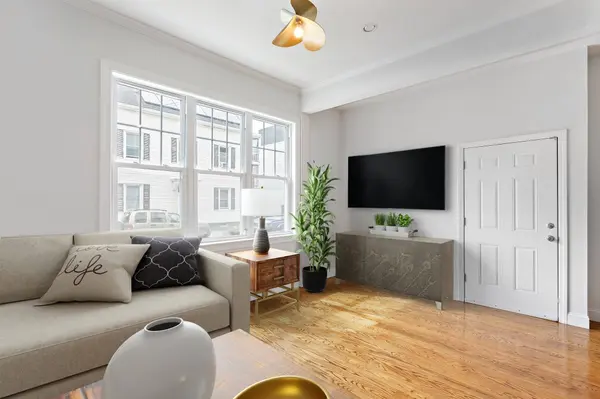
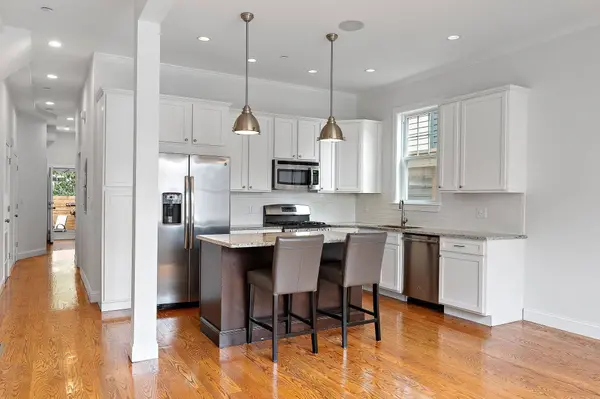
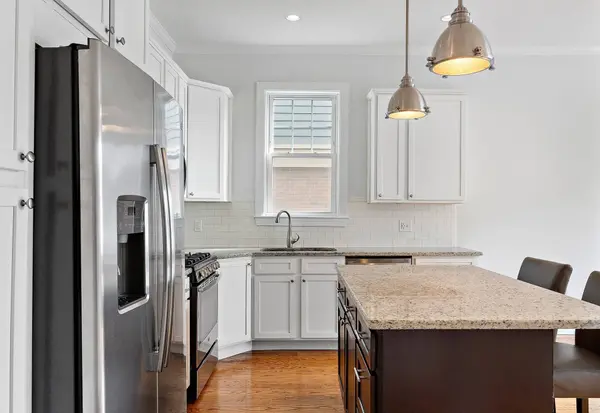
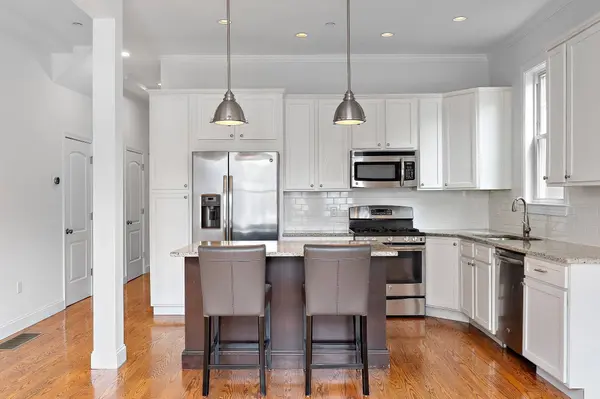
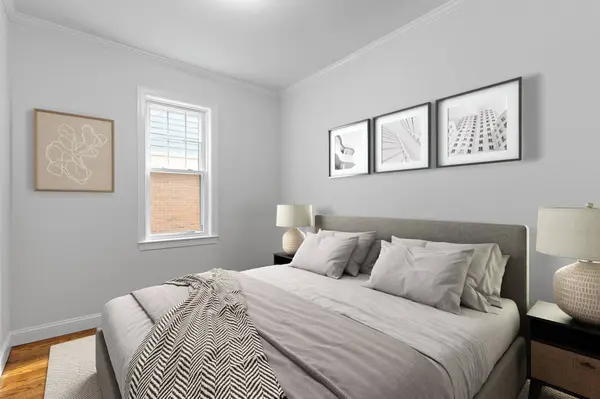
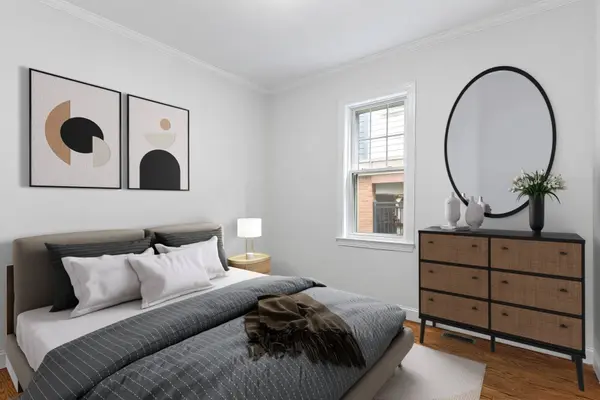
Welcome home to this stylish 2-bedroom, 2-bathroom condo in the heart of Jeffries Point. Spanning 902 square feet, this thoughtfully designed unit combines modern finishes with everyday functionality. Gleaming hardwood floors flow throughout the open living space, leading into a chef-inspired kitchen outfitted with granite countertops, stainless steel appliances, a gas range, and a large center island, perfect for cooking and entertaining alike. Both bedrooms offer generous walk-in closets, and a large in-unit storage space, plus additional storage in the basement, means there's room for everything. Step outside to your own private patio, ideal for morning coffee or evening relaxation, with access to a shared rear yard for additional outdoor space. Located just moments from Maverick Square, commuting is a breeze with easy access to public transportation. Explore the neighborhood's vibrant food and drink scene at nearby favorites like The Quiet Few and Tall Ship, or take advantage of the abundant green space nearby, including Piers Park, the Mary Ellen Welch Greenway, and the scenic Boston Harborwalk. This is city living with room to breathe. Don't miss your chance to call Jeffries Point home!
Listed by Andrew Pike of The Persac Group, LLC

PROPERTY DETAIL

  • Key Details

    Property Type Condo

    Sub Type Condominium

    Listing Status Active

    Purchase Type For Sale

    Square Footage 902 sqft

    Price per Sqft $692

    MLS Listing ID 73576589

    Bedrooms 2

    Full Baths 2

    HOA Fees $225/mo

    Year Built 1900

    Annual Tax Amount $7,651

    Tax Year 2026

    Lot Size 871 Sqft

    Acres 0.02

    Property Sub-Type Condominium

  • Location

    State MA

    County Suffolk

    Area East Boston'S Jeffries Point

    Zoning CD

    Direction GPS

  • Rooms

    Basement Y

  • Building

    Story 1

    Sewer Public Sewer

    Water Public

  • Interior

    Heating Forced Air, Natural Gas

    Cooling Central Air

    Flooring Wood

    Appliance Range, Dishwasher, Disposal, Microwave, Refrigerator, Freezer, Washer, Dryer

  • Exterior

    Exterior Feature Patio - Enclosed

    Community Features Public Transportation, Shopping, Pool, Tennis Court(s), Park, Walk/Jog Trails, Medical Facility, Bike Path, Conservation Area, Highway Access, House of Worship, Marina, Private School, Public School, T-Station, University

    Waterfront Description Harbor,1 to 2 Mile To Beach,Beach Ownership(Public)

    Roof Type Rubber

    Garage No

  • Others

    Pets Allowed Yes

    Senior Community false

CONTACT

GET IN TOUCH

Your Full Name
Your Phone Number*
Write Your Message